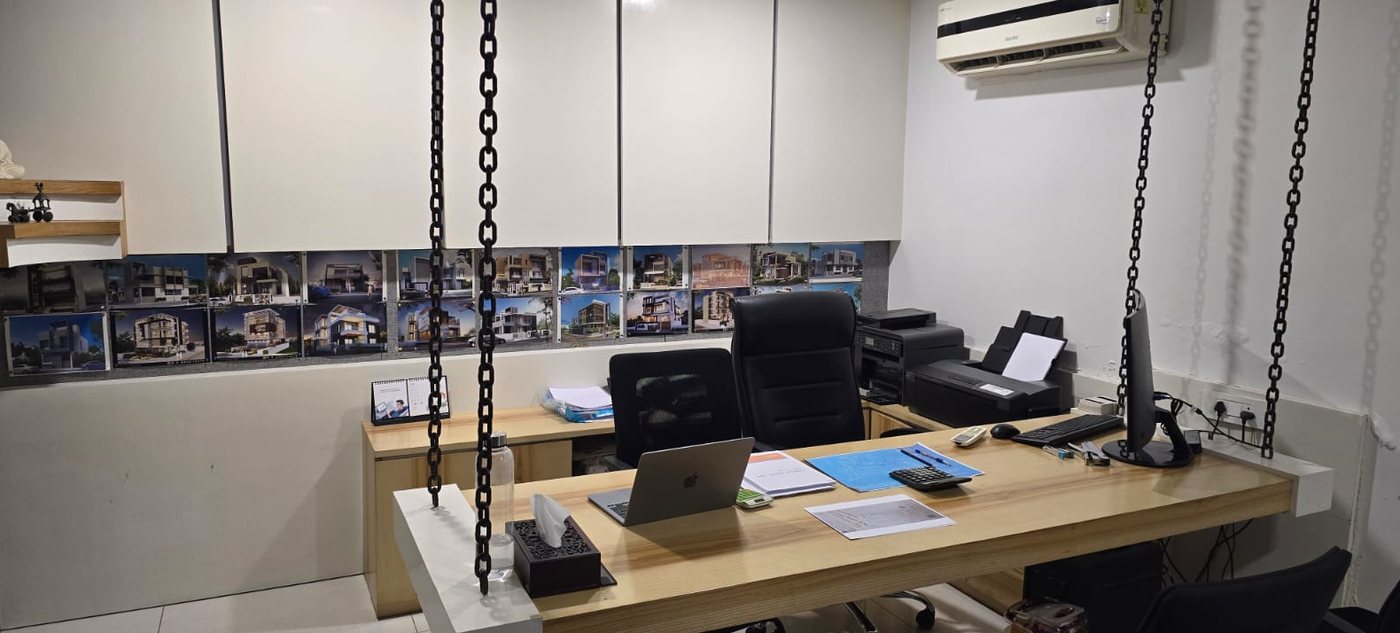
Every home begins
as a line on paper.
Building excellence since 2000.
Built on-site, planned on paper
Nehari Constructions is committed to building only the highest quality, integrated residential projects. Once we've discussed your project, we provide complete technical support and consultancy for the civil work involved.
We are engineers, building to give you years of enjoyment and worry-free ownership. Our commitment to superior craftsmanship is unequalled, and every project is constructed to specifications that exceed typical industry standards — using only the finest equipment, backed by strong warranties and satisfaction records. You can rest easy, because we closely supervise your project from start to finish.
- Technical support and civil consultancy on every project we take on
- Construction standards that exceed typical industry practice — much of it invisible once finished, but critical to long-term durability
- Close, hands-on supervision from the first day on site to handover
- Engineering-led planning behind every layout and elevation
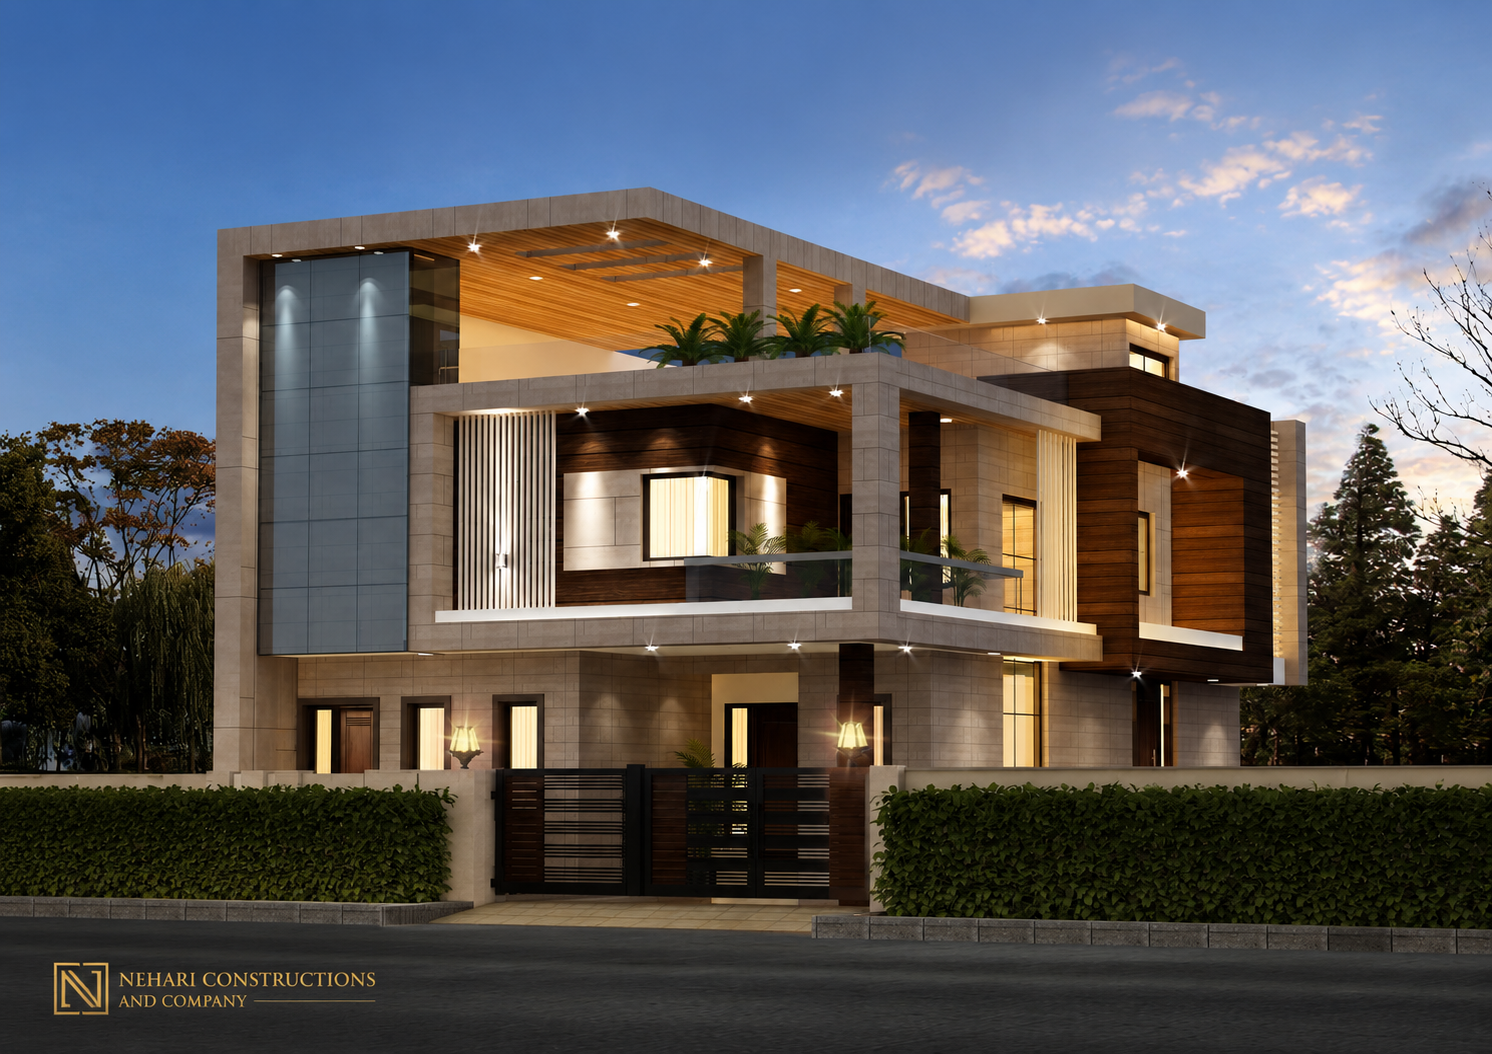
“We are passionate about doing things with nothing less than excellence in mind.”
Our Services
From the first layout sketch to the last interior detail.
Residential Construction
House, villa and building construction carried out with structural planning and disciplined site execution.
Architectural Planning
Layout planning, elevation concepts and design support before construction starts on-site.
Exterior Elevation
Modern and premium facade design for residential and commercial buildings.
Interior Design
Interior planning, material selection and finishing for homes and offices.
Turnkey Projects
Complete end-to-end delivery — from planning and construction to final handover.
Renovation Work
Upgrade and redesign existing properties with a modern, practical finish.
From drawing to handover
The same four stages, on every project, regardless of size.
Consultation
We visit the site, understand the requirement, budget and timeline.
Design & Planning
Layout, elevation and material planning finalised before work begins.
Execution
Construction proceeds with on-site supervision at every stage.
Handover
Final finishing, quality check and handover of the completed space.
Exterior Project Gallery
Real photos from completed and ongoing sites around Ajmer — nothing staged or stock.
Contact Us
Tell us about your project, or reach out directly.
Phone: +91 98286 42854
Email: harish.sharma.interior@gmail.com
Address: A-222, Hari Bhau Main, Upadhya Nagar, Ajmer, Rajasthan, 305001
Business: Builders and Construction
What clients say
Real feedback from clients across Google and JustDial.
Share your experience
Had a project with us? Leave a star rating and a few words — it'll be added to our reviews.
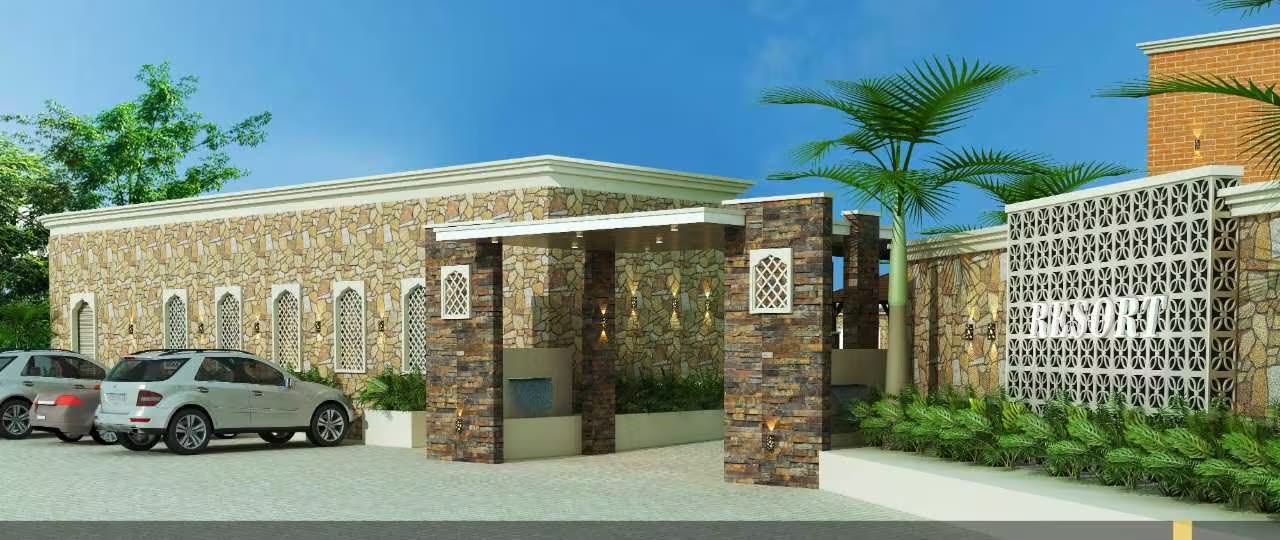
What Most People Don't Realize About Construction
A building doesn't fail because the last brick was laid incorrectly.
It fails because of hundreds of small decisions made long before the first brick was ever placed.
- Planning.
- Execution.
- Quality Control.
- Accountability.
These are the invisible details that separate ordinary buildings from structures that stand for generations.
That's the standard we build to.Nehari Constructions.
FAQs
Timelines depend on size and scope, but most residential projects are discussed and locked in during the consultation stage so you have a clear schedule before work begins.
Yes — Nehari Constructions manages construction, elevation, and interior work under one team, so there's no handoff between separate contractors.
Yes, we can build from drawings you already have, or prepare layout and elevation plans for you as part of the project.
Both. We take on renovation and redesign work on existing properties in addition to new residential construction.
Our office is based in Ajmer, Rajasthan, but we take on residential construction and interior projects across India — get in touch with your location and project details and we'll let you know how we can help.